Leave a Message

By providing your contact information to Gayle Probst, your personal information will be processed in accordance with Gayle Probst's Privacy Policy. By checking the box(es) below, you consent to receive communications regarding your real estate inquiries and related marketing and promotional updates in the manner selected by you. For SMS text messages, message frequency varies. Message and data rates may apply. You may opt out of receiving further communications from Gayle Probst at any time. To opt out of receiving SMS text messages, reply STOP to unsubscribe.

Thank you for your message. I will be in touch with you shortly.

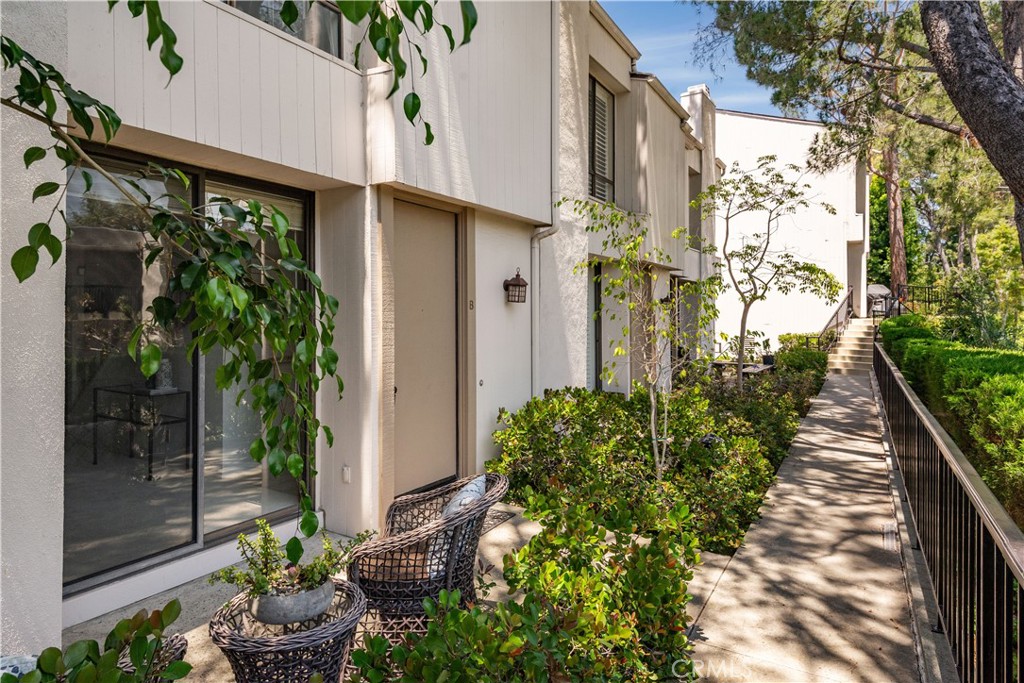
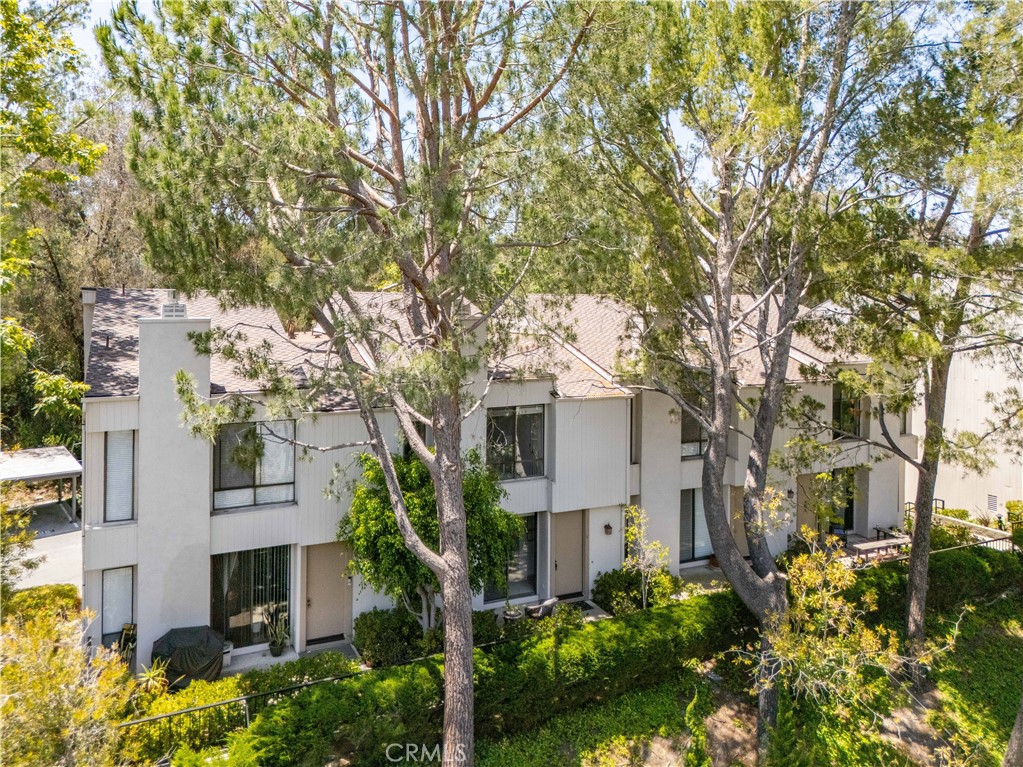
Multi-unit residence with a landscaped walkway, wicker patio chairs, and mature trees.
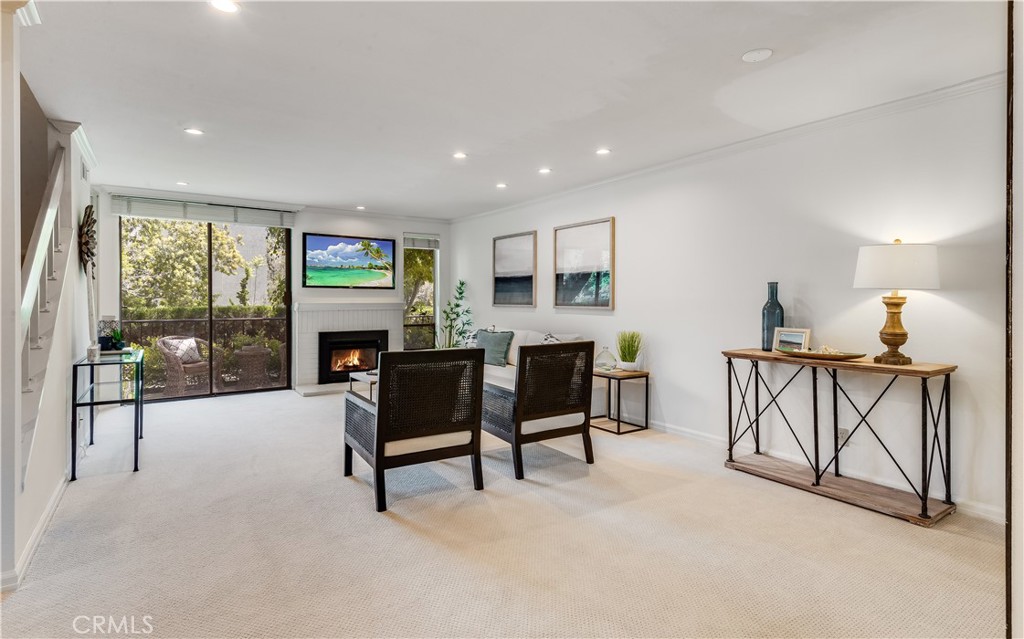
Furnished living room with a fireplace, two chairs, and sliding glass doors to a leafy patio.
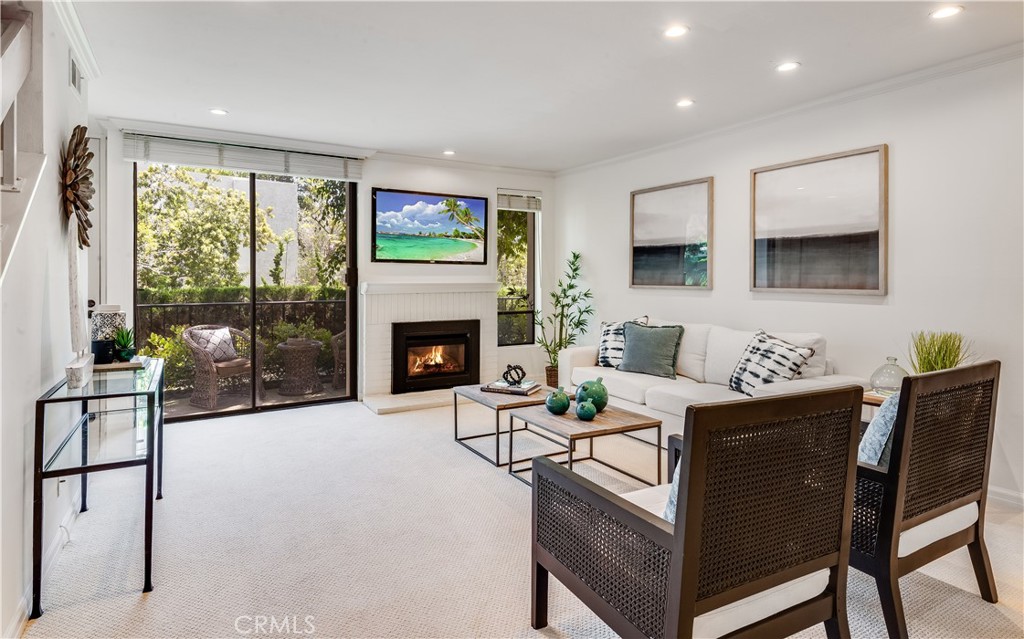
Furnished living room with a lit fireplace and sliding doors opening onto a leafy patio.
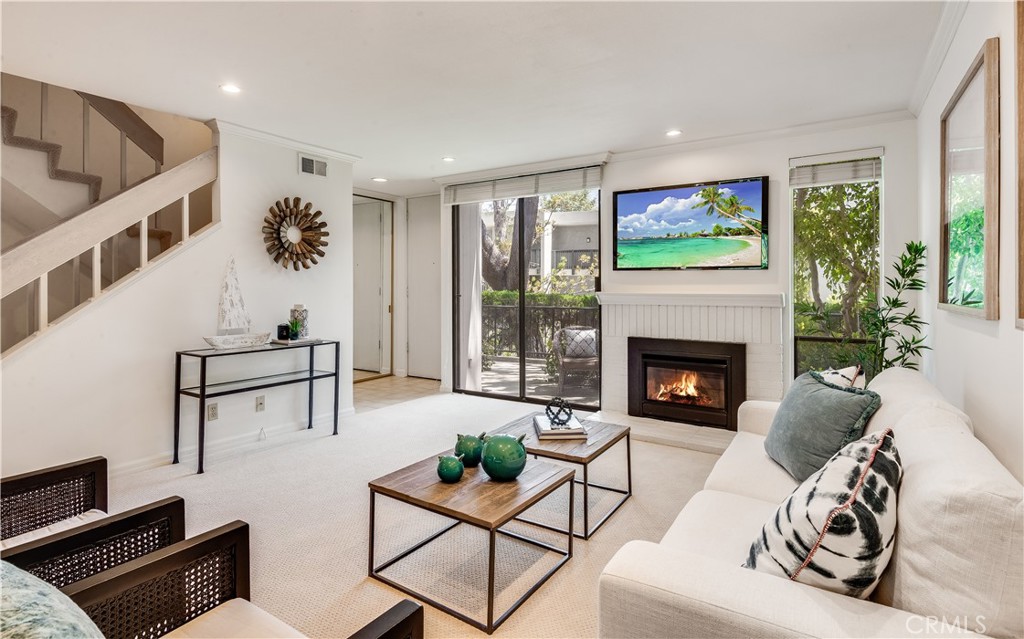
Living room with a fireplace, staircase, white sectional, and sliding glass doors overlooking greenery.
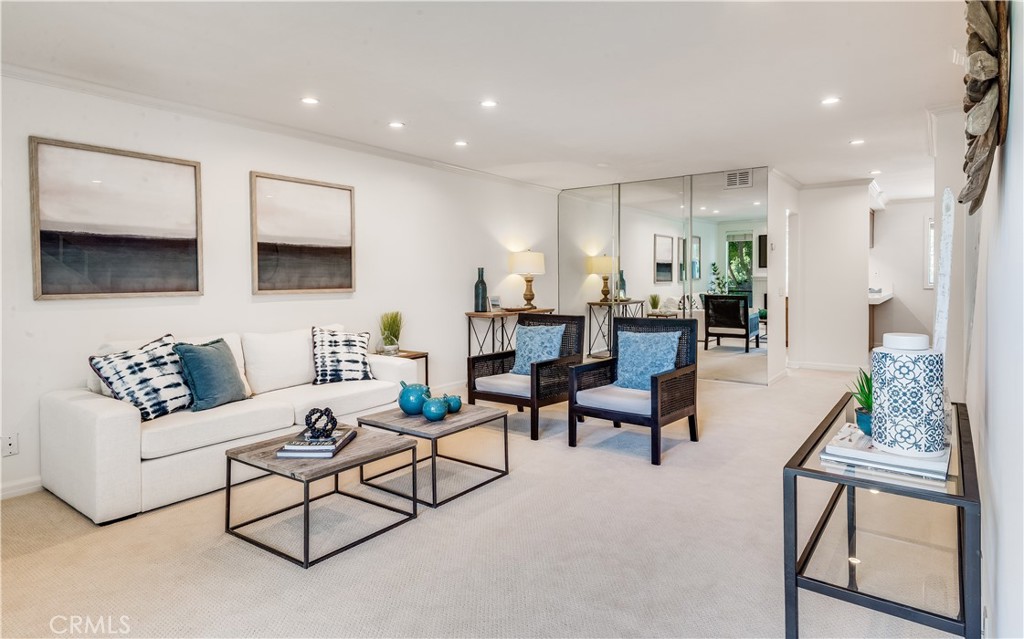
Staged living room with a white sofa, blue-accented armchairs, glass coffee tables, and mirrored wall panels.
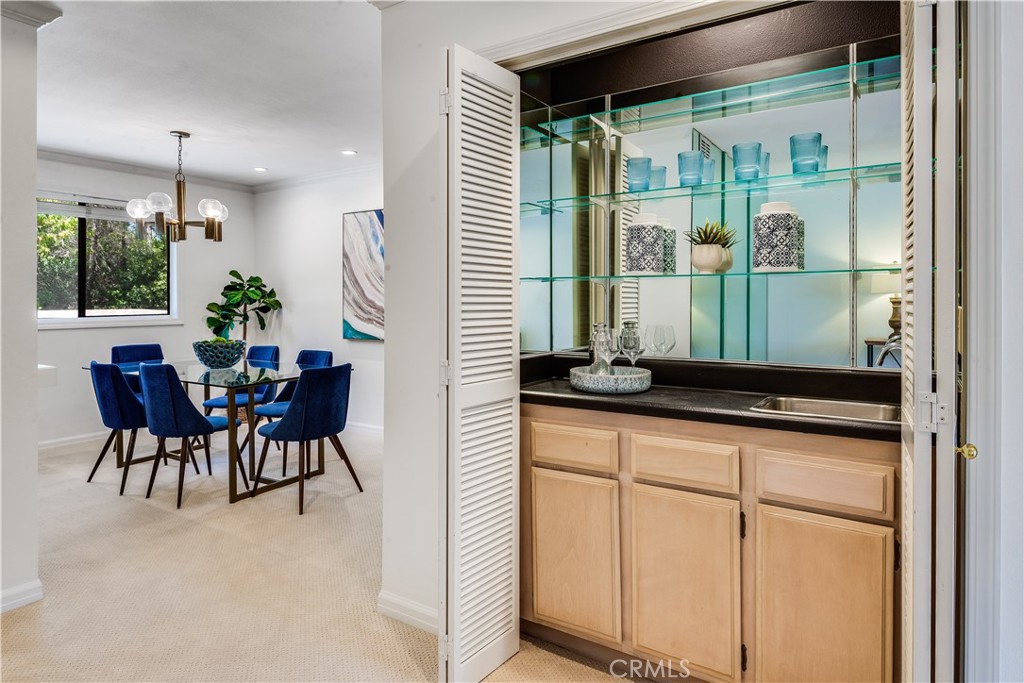
Dining room beside a built-in wet bar with glass shelves and blue upholstered chairs.
Dining room with a glass-top table, navy chairs, brass chandelier, and window overlooking greenery.
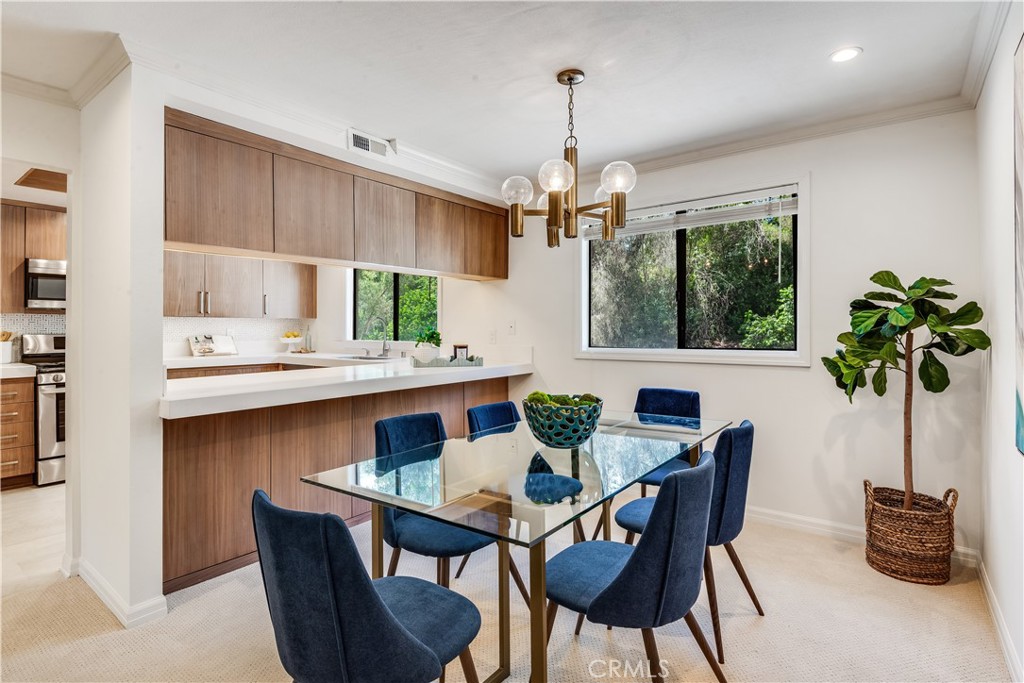
Dining room with a glass-top table, blue chairs, wood cabinetry, and a brass chandelier.
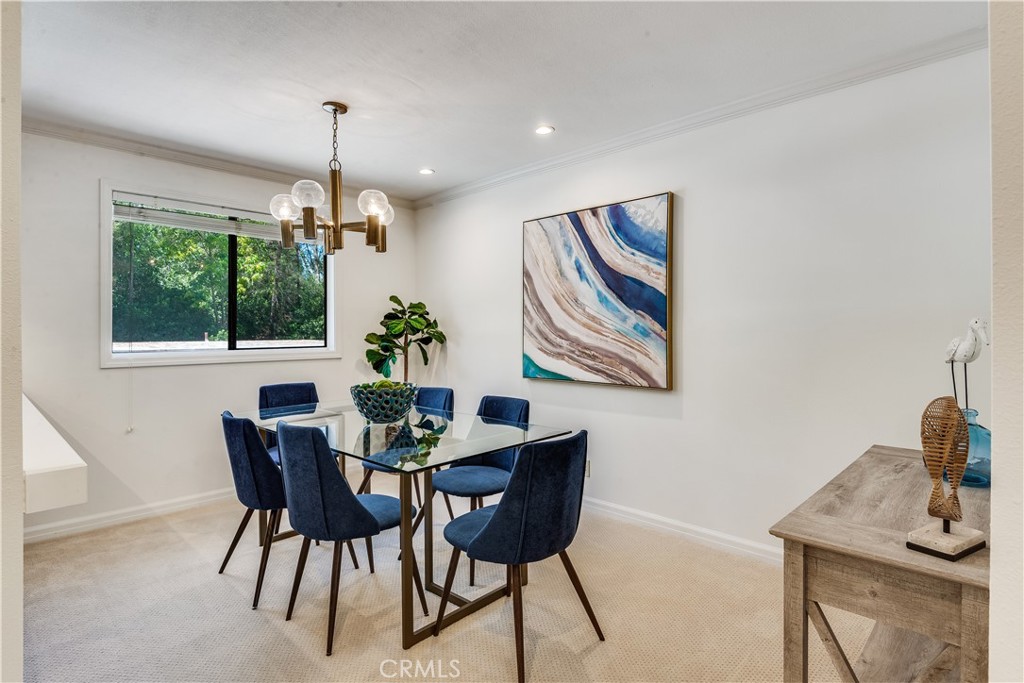
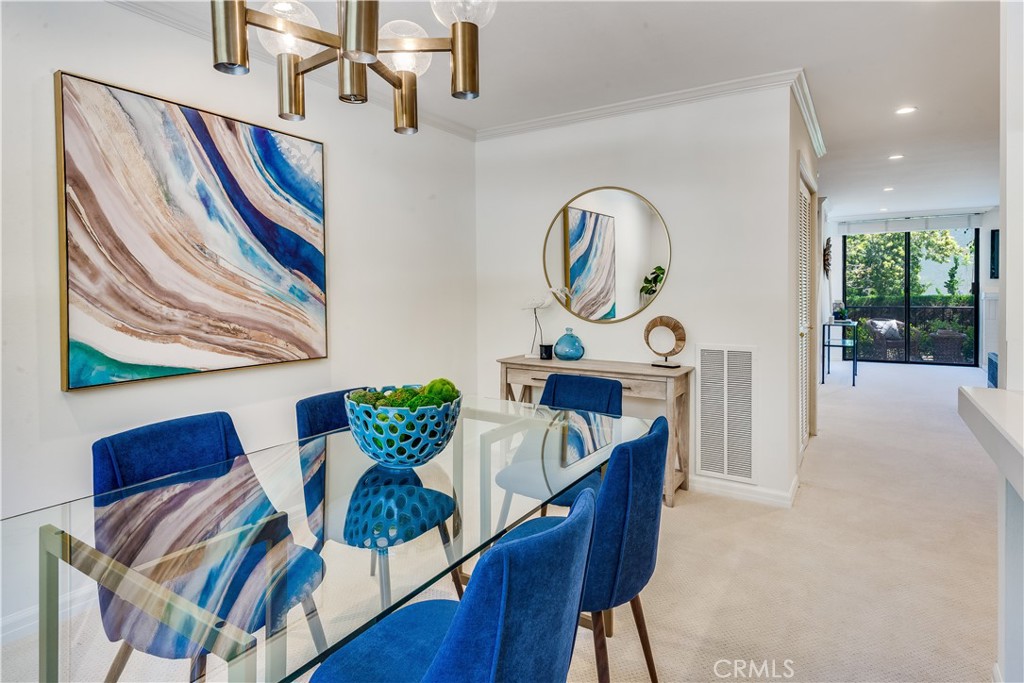
Dining room with a glass table, blue chairs, abstract artwork, and a brass chandelier.
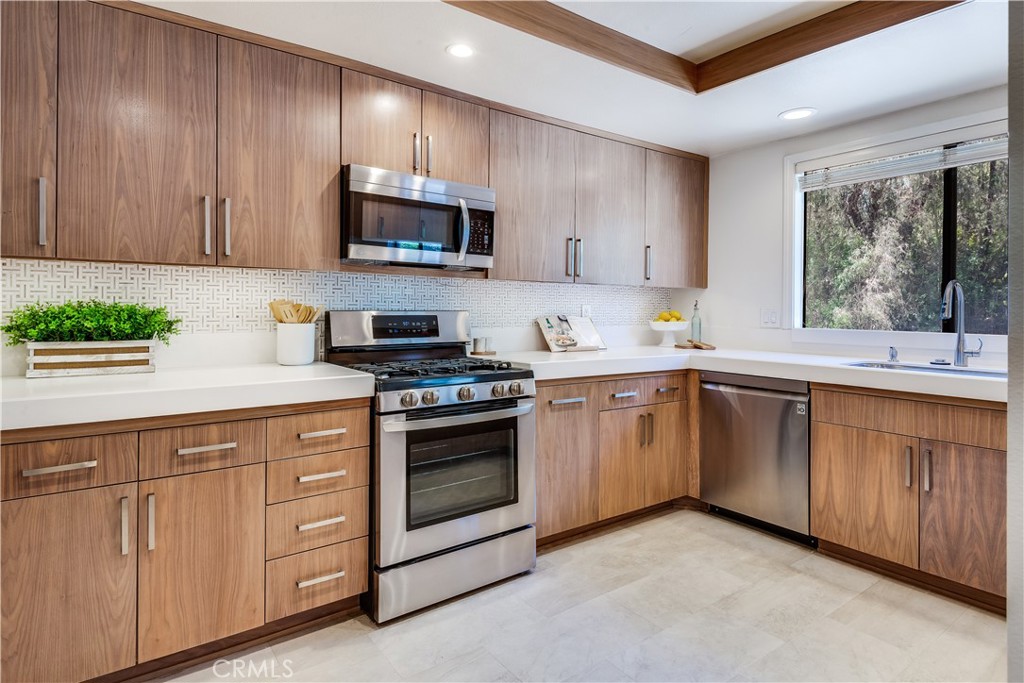
Modern kitchen with warm wood cabinets, stainless steel appliances, and a large window overlooking trees.
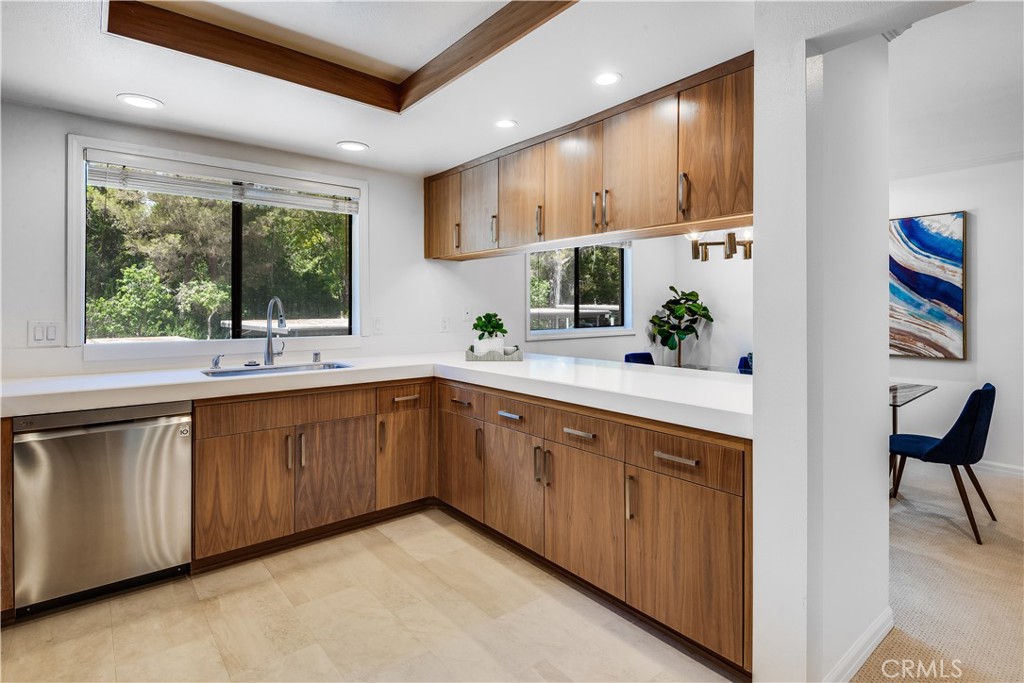
Kitchen with warm wood cabinets, white counters, and a sink facing a large window overlooking trees.
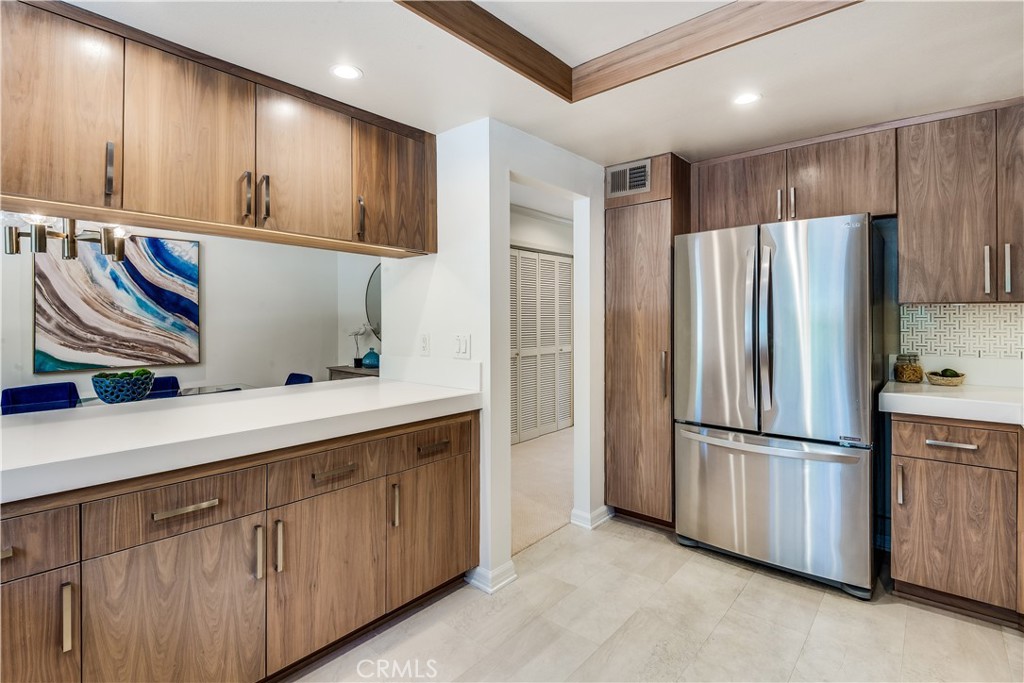
Kitchen with wood cabinets, white counters, and a stainless steel refrigerator.
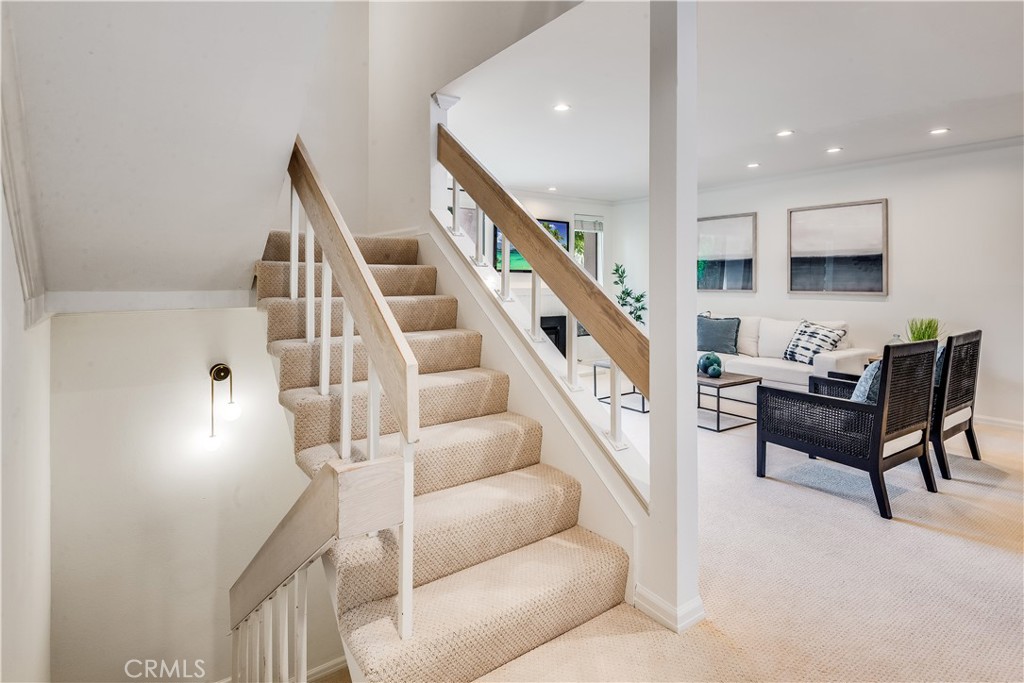
Carpeted staircase with light wood railings beside a bright, furnished living room.
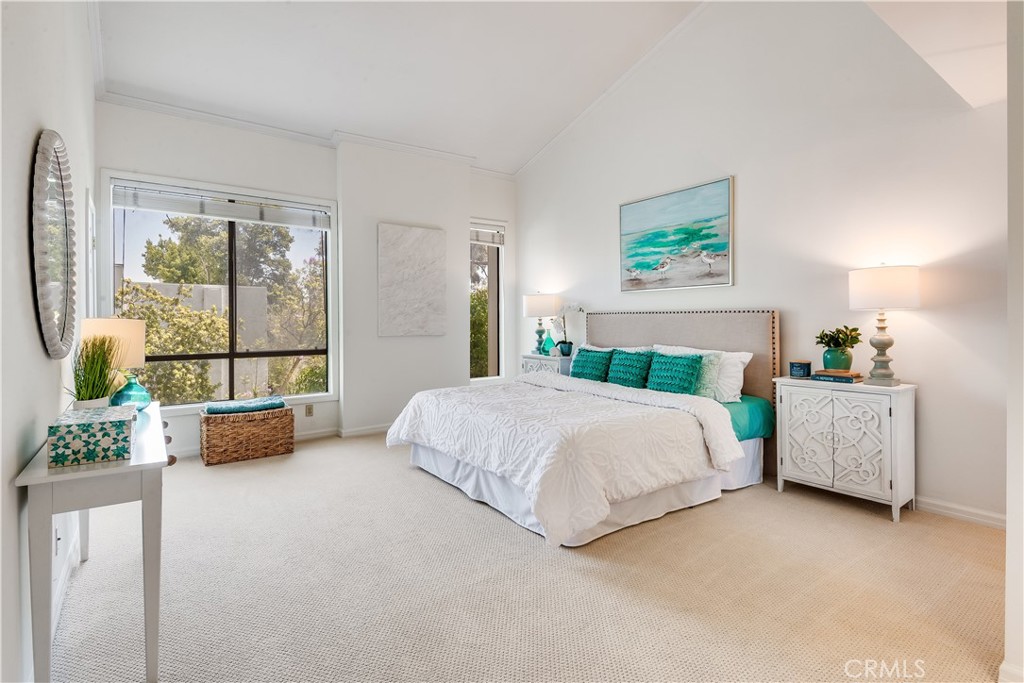
Staged bedroom with a white bed, turquoise pillows, and large windows overlooking trees.
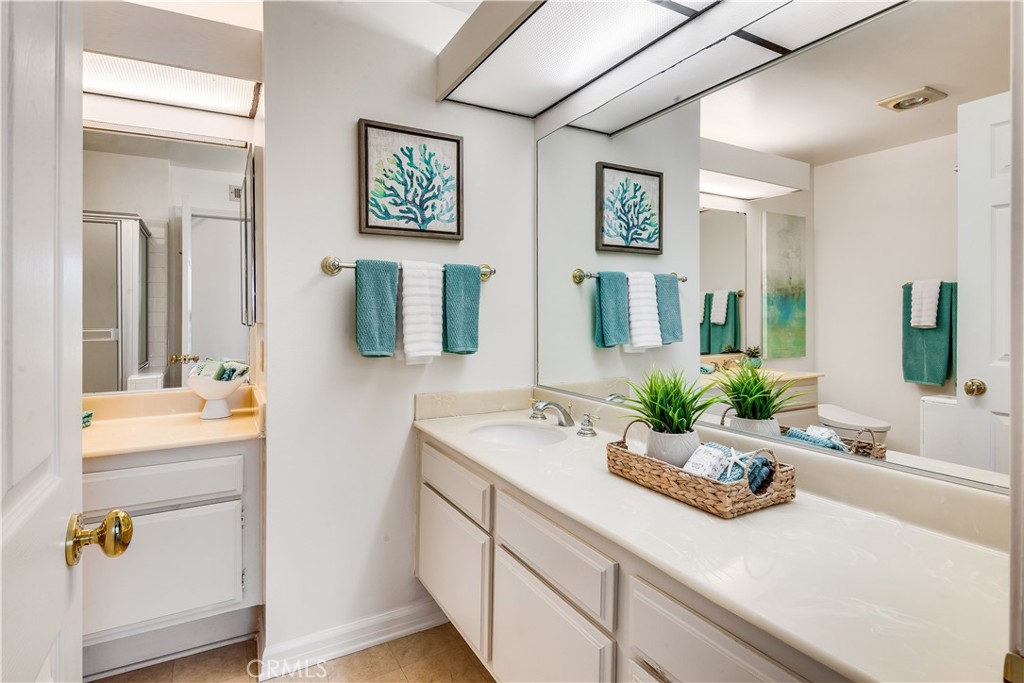
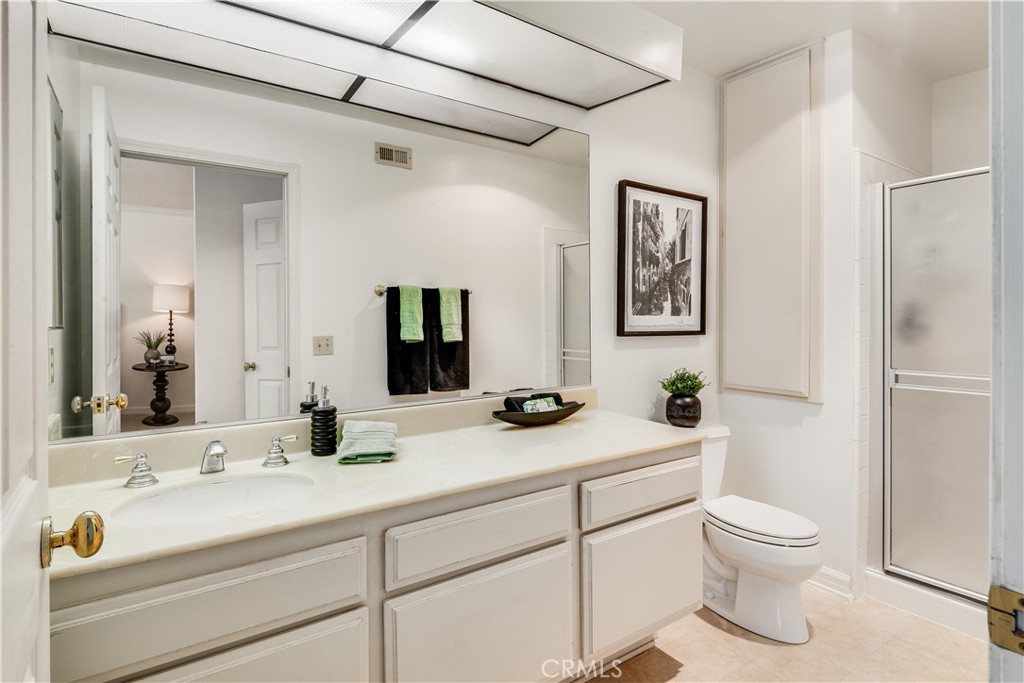
Bright bathroom with a long white vanity, large mirror, teal towels, and decorative plants.
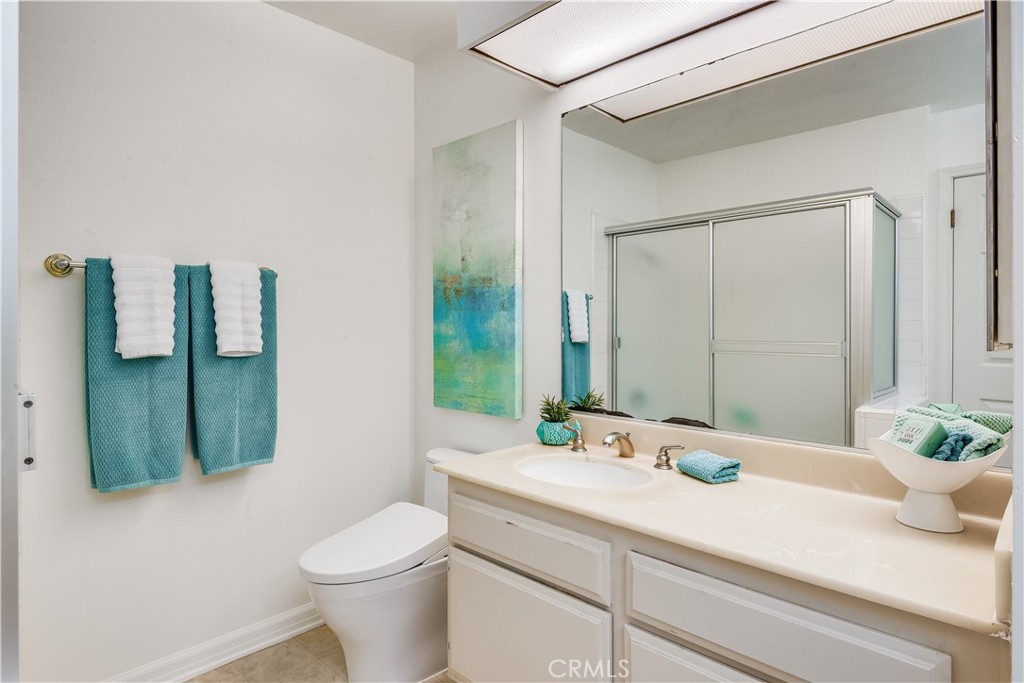
Bathroom with a white vanity, frosted-glass shower, and turquoise towels.
Bathroom with a long double-sink vanity, large mirror, toilet, and glass-enclosed shower.
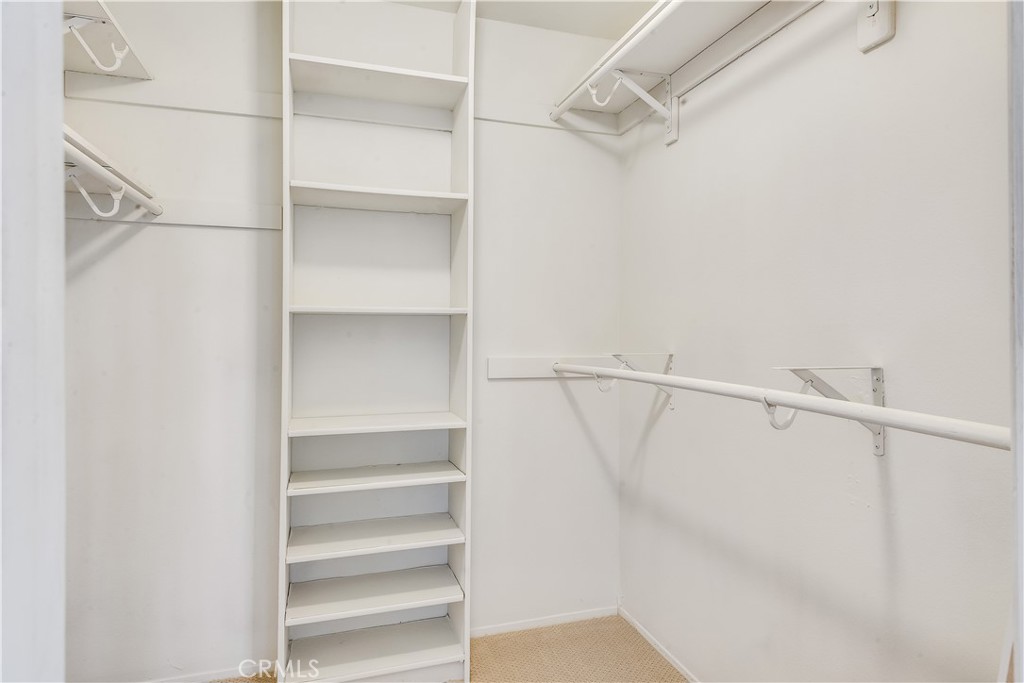
Walk-in closet with built-in white shelves and hanging rods.
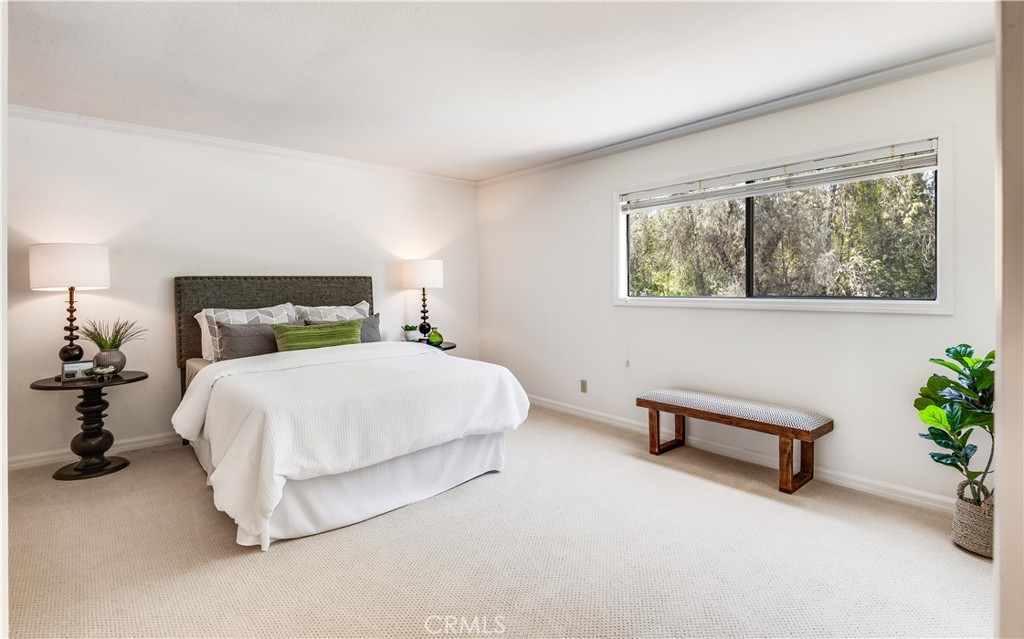
Staged bedroom with white bedding, a wide window overlooking trees, and a wooden bench.
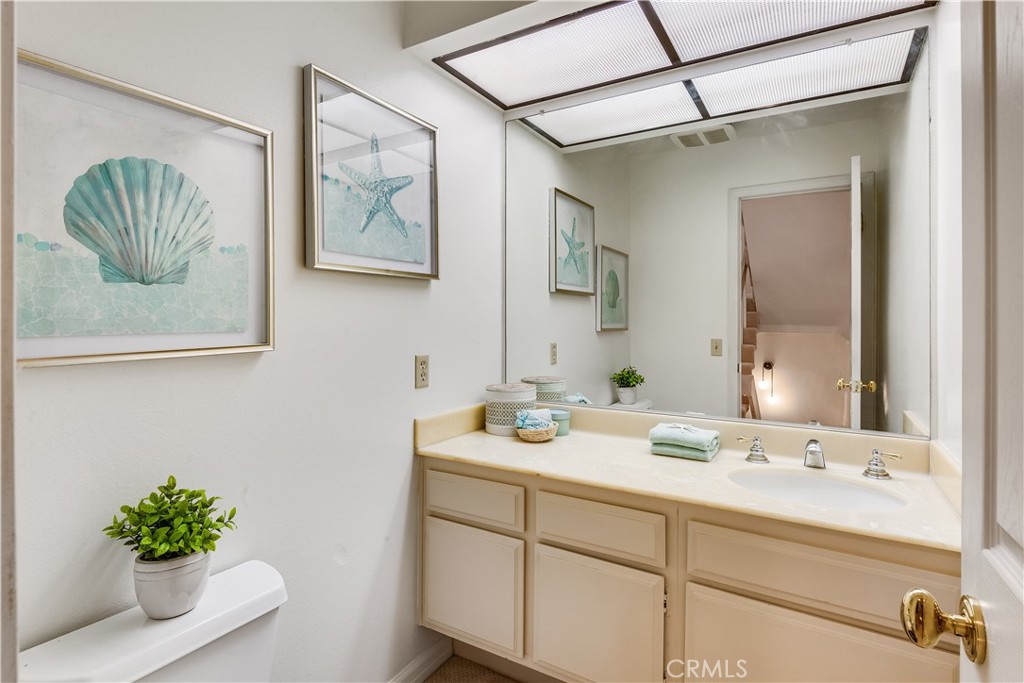
Bathroom with a double-sink vanity, large mirror, and skylight.
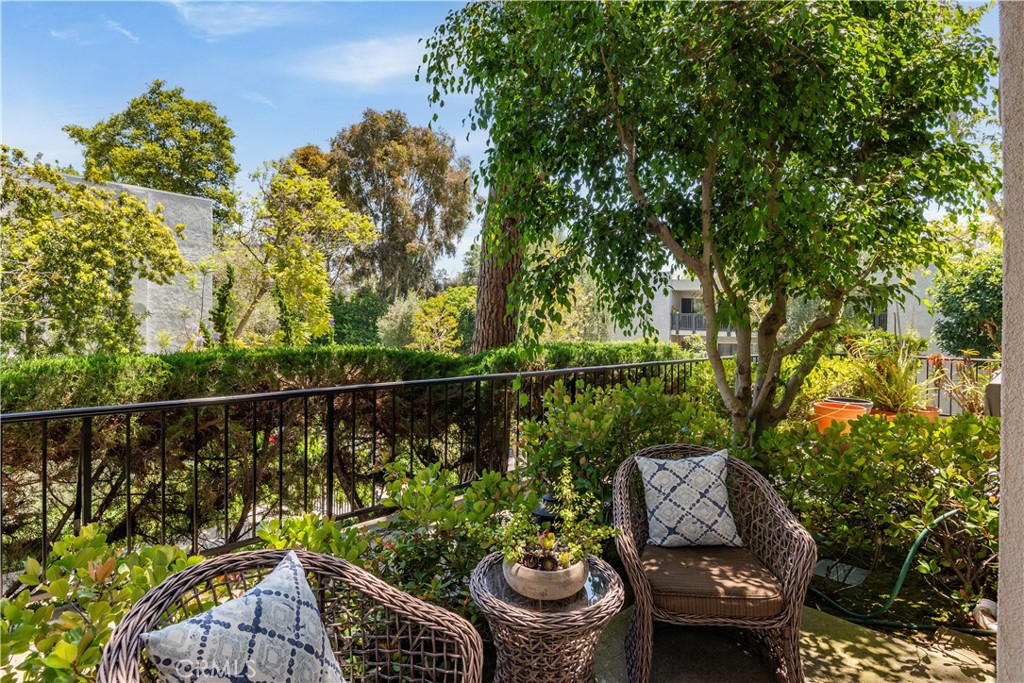
Outdoor patio with wicker chairs and a small table surrounded by greenery.
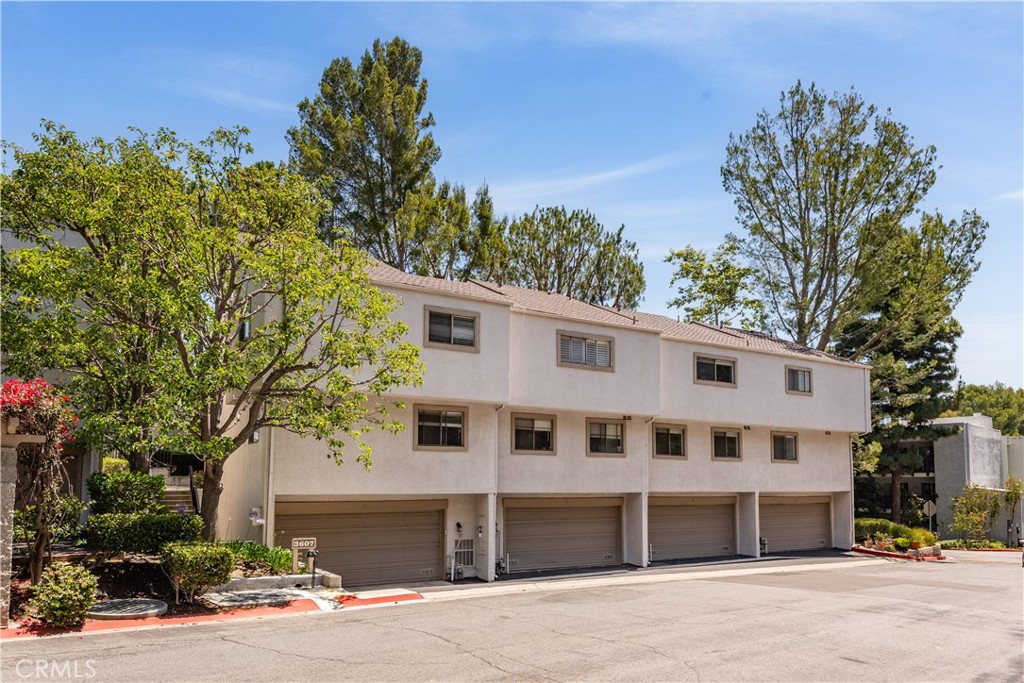
Pale stucco attached residence with four garage doors, mature trees, and landscaped frontage.
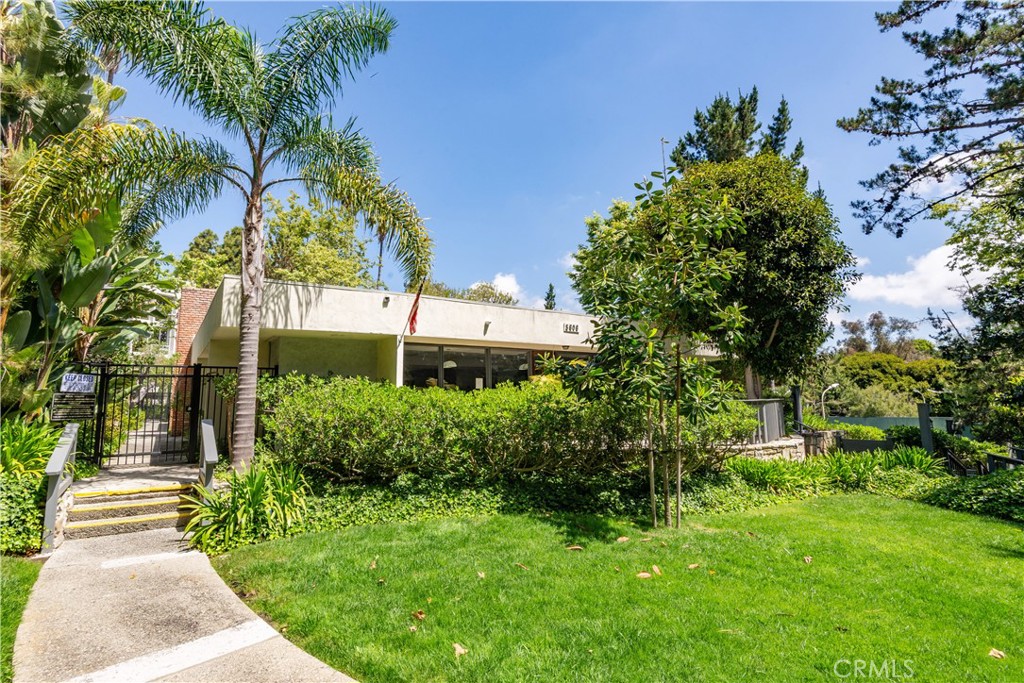
Single-story home behind a landscaped lawn, with palms, broad windows, and a gated walkway.
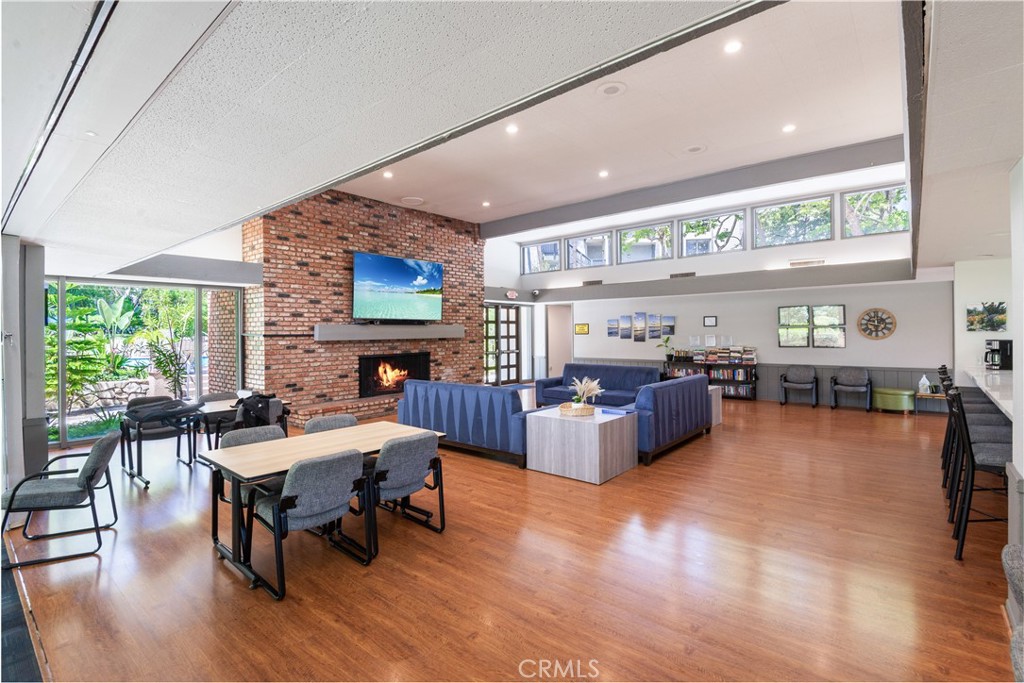
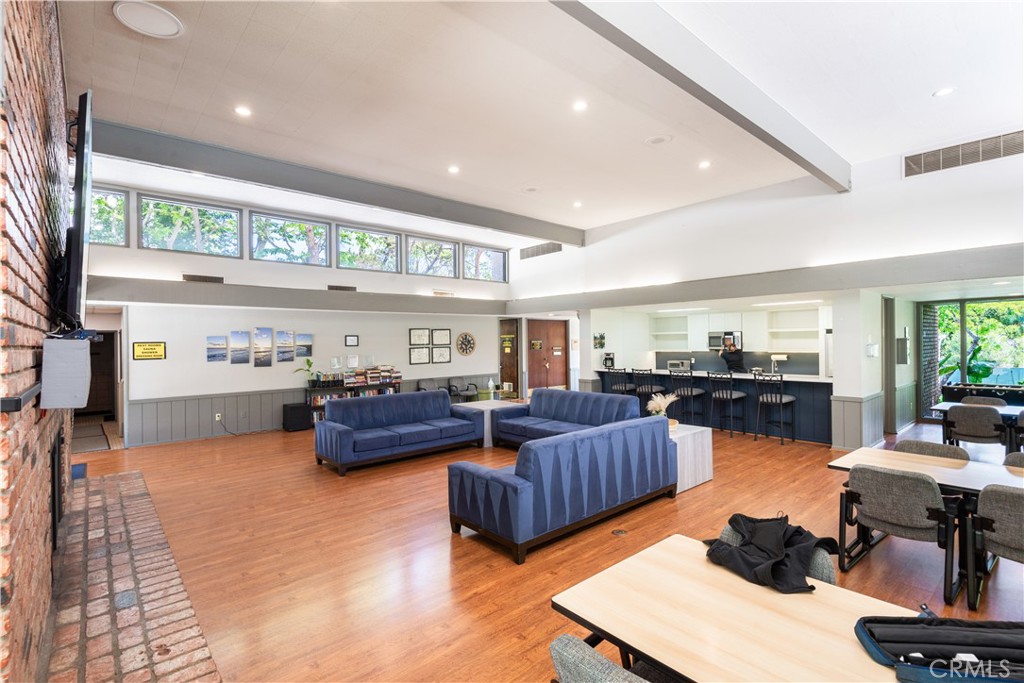
Spacious living room with brick fireplace, blue sofas, dining table, and clerestory windows.
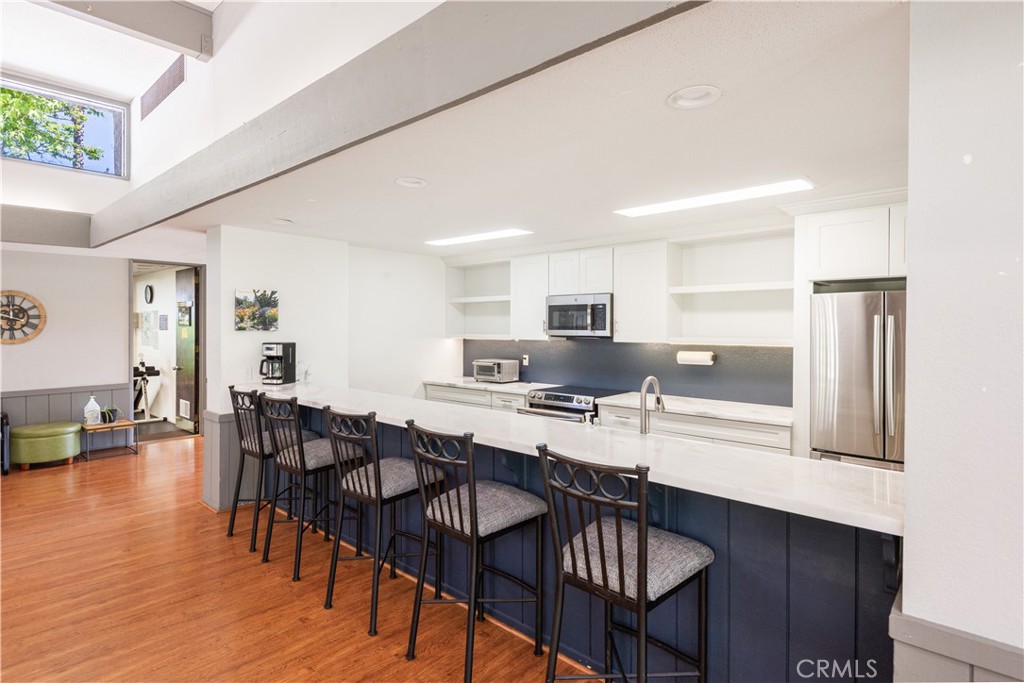
Kitchen with a long breakfast peninsula, dark bar stools, white cabinets, and stainless steel appliances.
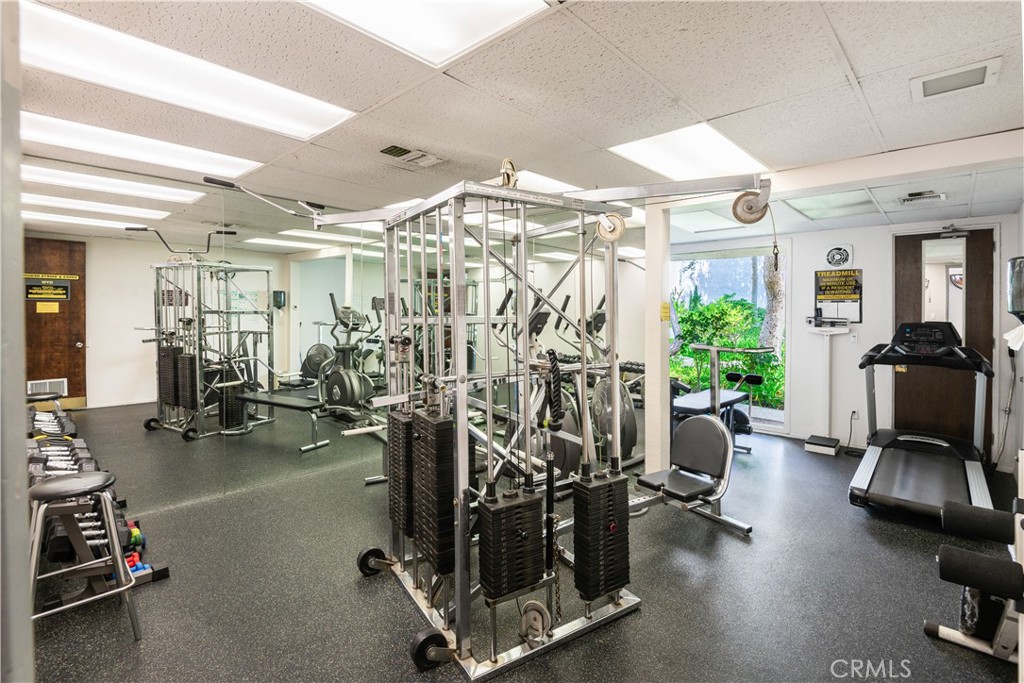
Fitness room with weight machines, mirrored walls, and a treadmill.
Spacious common room with blue sofas, wood floors, and a kitchenette and dining area.
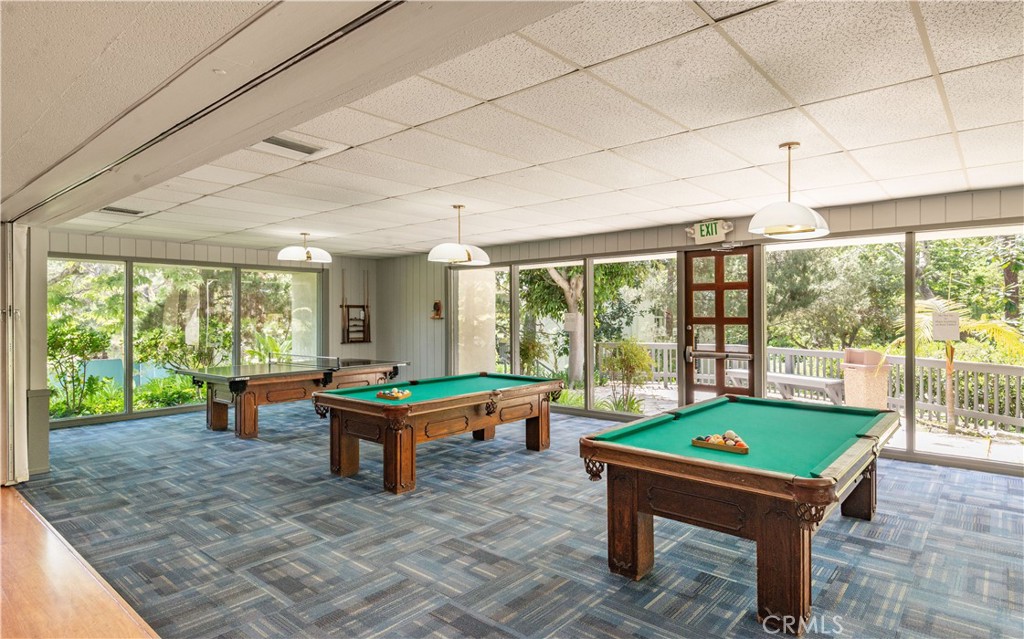
Recreation room with three pool tables, patterned carpet, and windows overlooking a leafy patio.
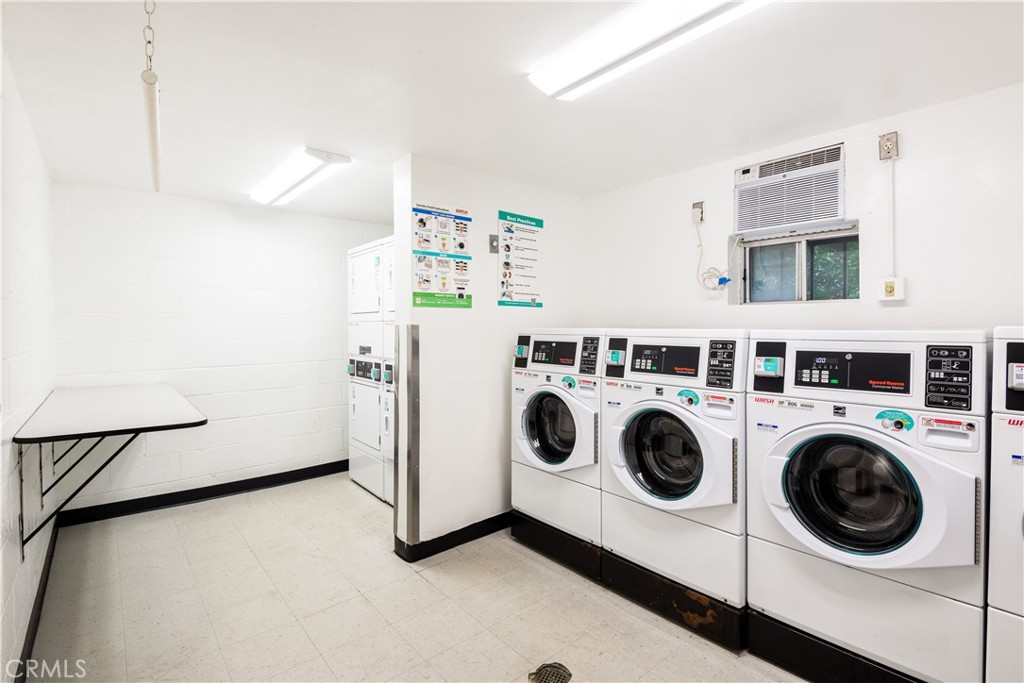
Shared laundry room with front-loading washers and dryers and a folding table.
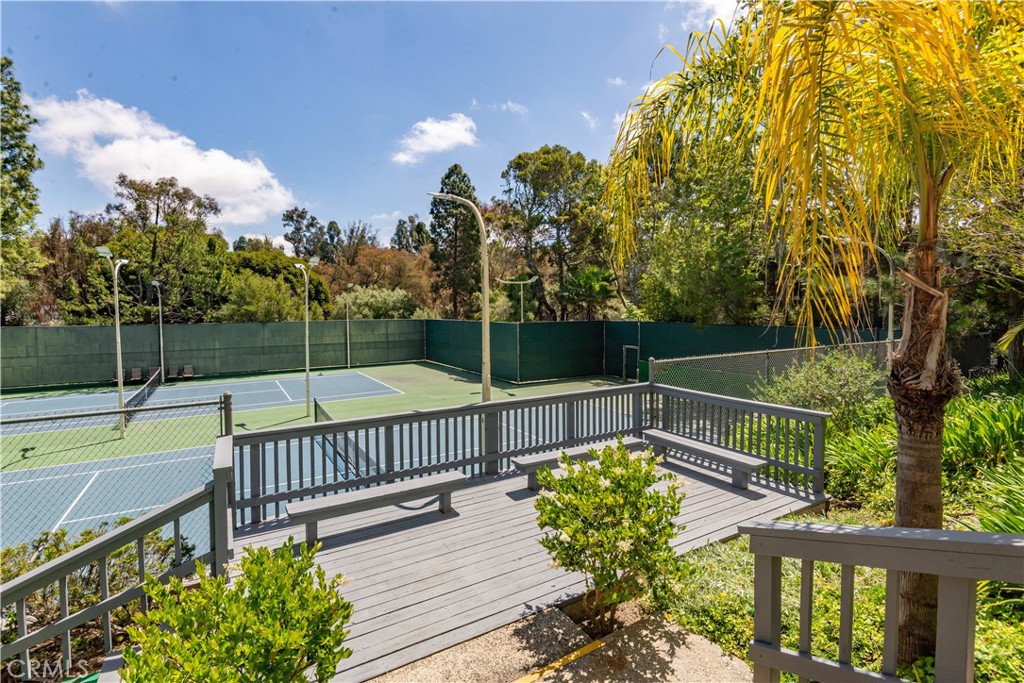
Tennis court beside a raised wooden deck with benches and tropical landscaping.
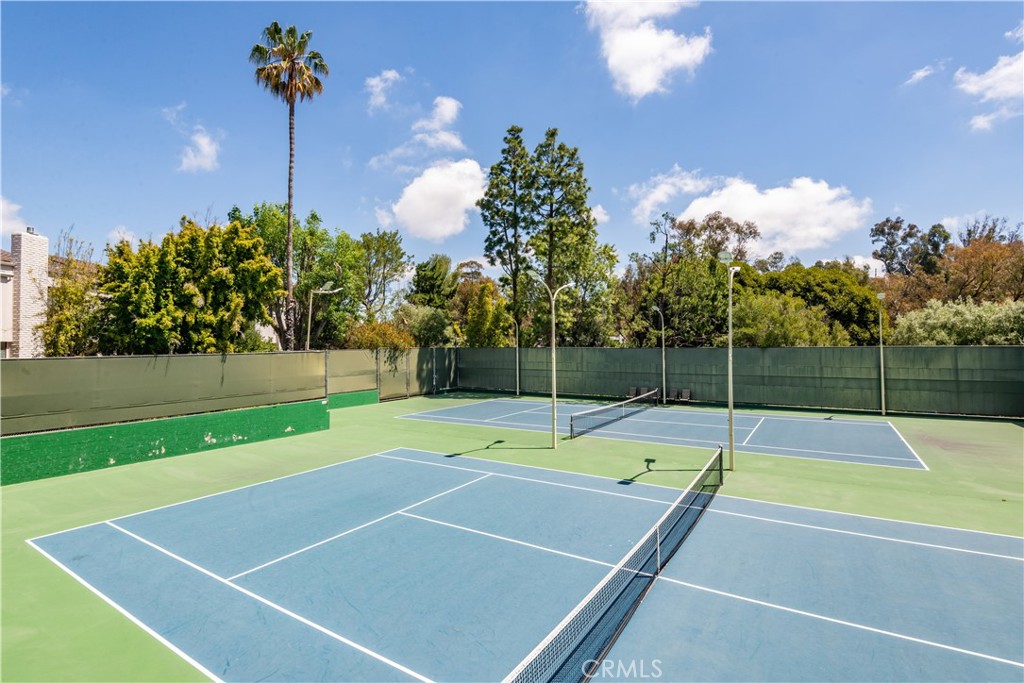
Outdoor tennis court with blue playing surfaces, green fencing, and mature trees beyond.
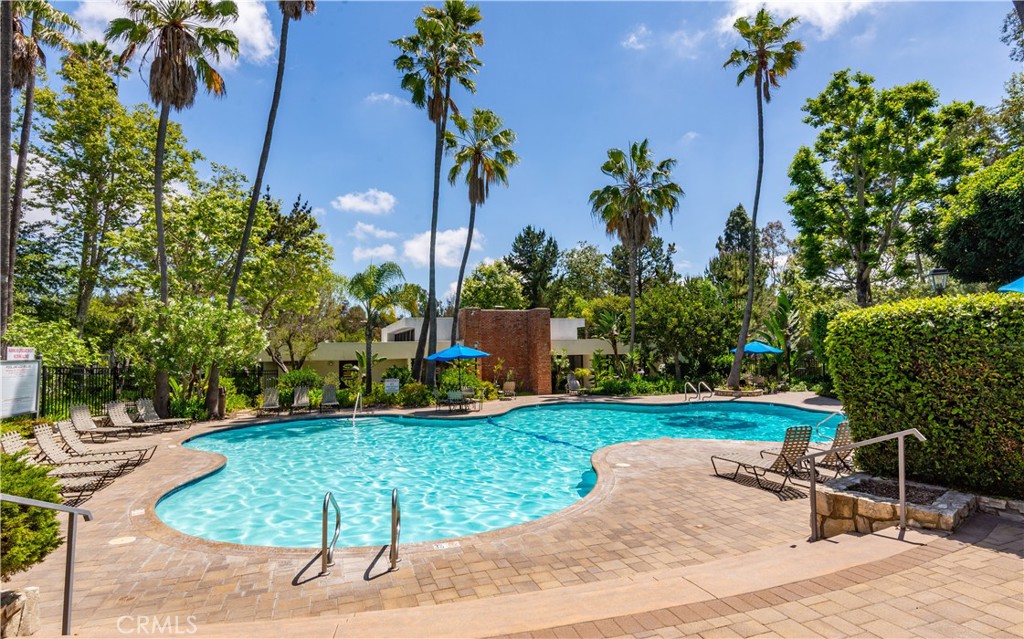
Outdoor swimming pool with a curved edge, brick-paver deck, lounge chairs, and tall palms.
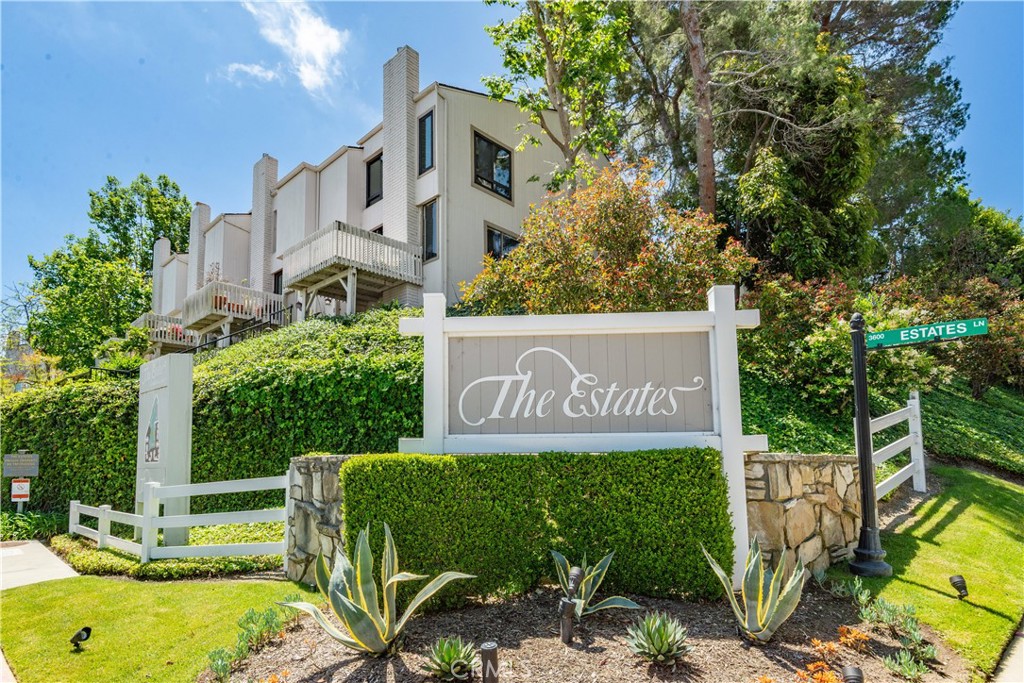
Multi-story residence behind The Estates entrance sign, with balconies and landscaped grounds.
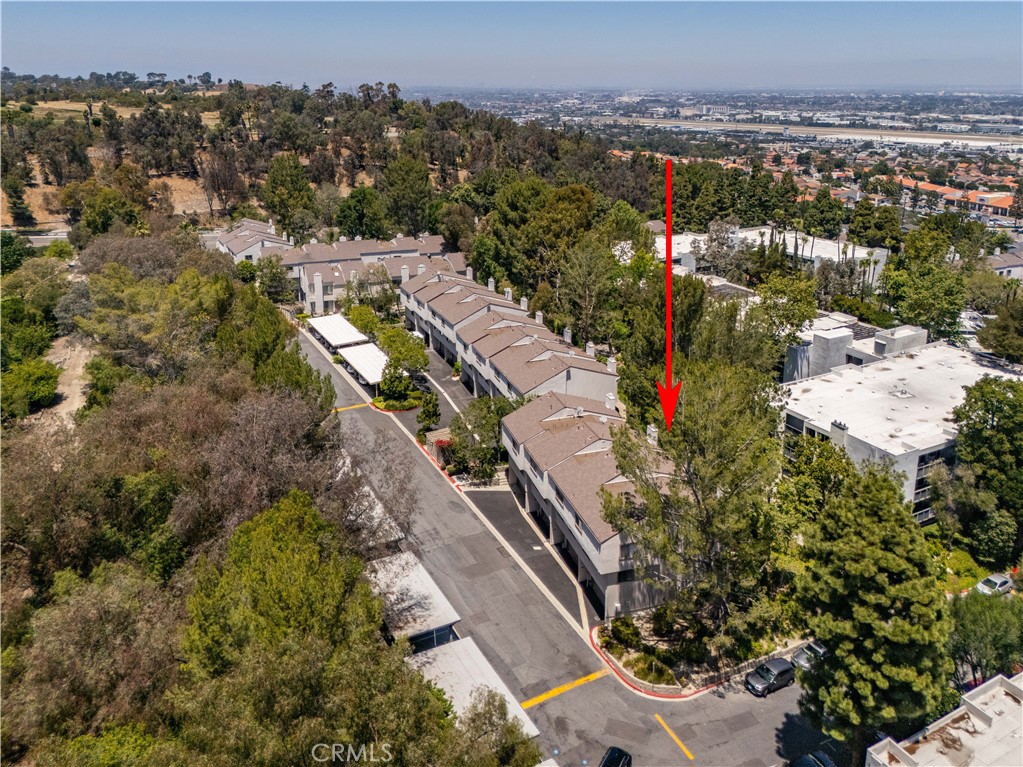
Aerial view of the townhome marked by a red arrow in a wooded complex.
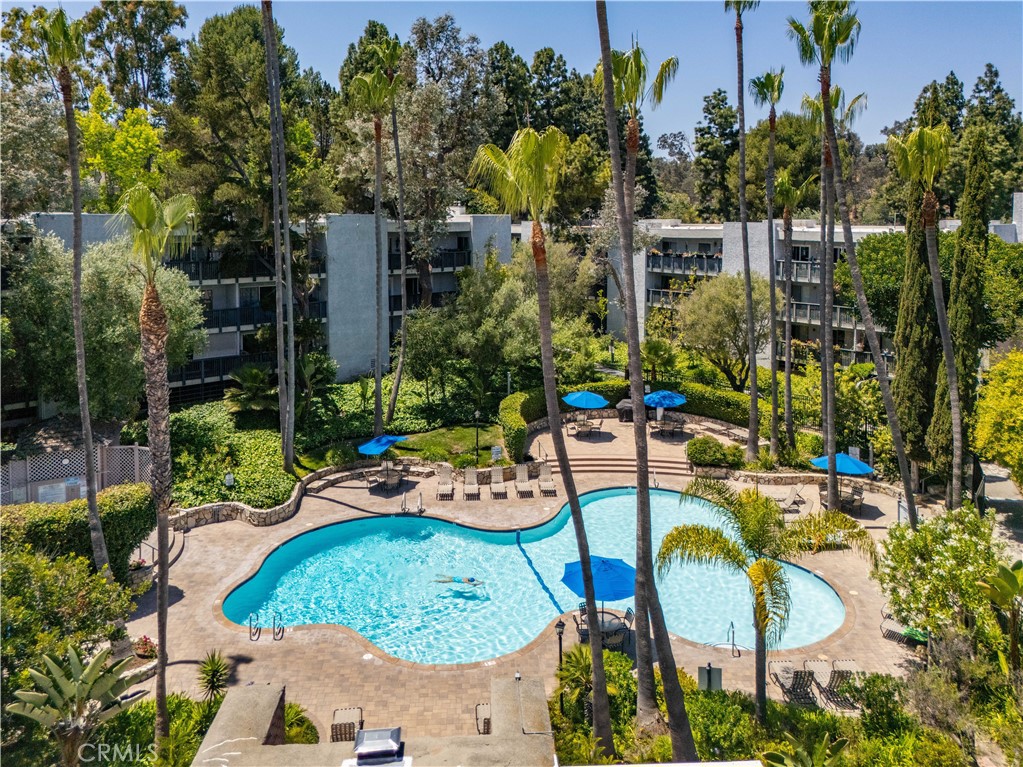
Aerial view of a curved swimming pool surrounded by palms, lounge chairs, and residential buildings.
Multi-level home with a tiled roof, patio furniture, and mature trees surrounding the landscaped yard.
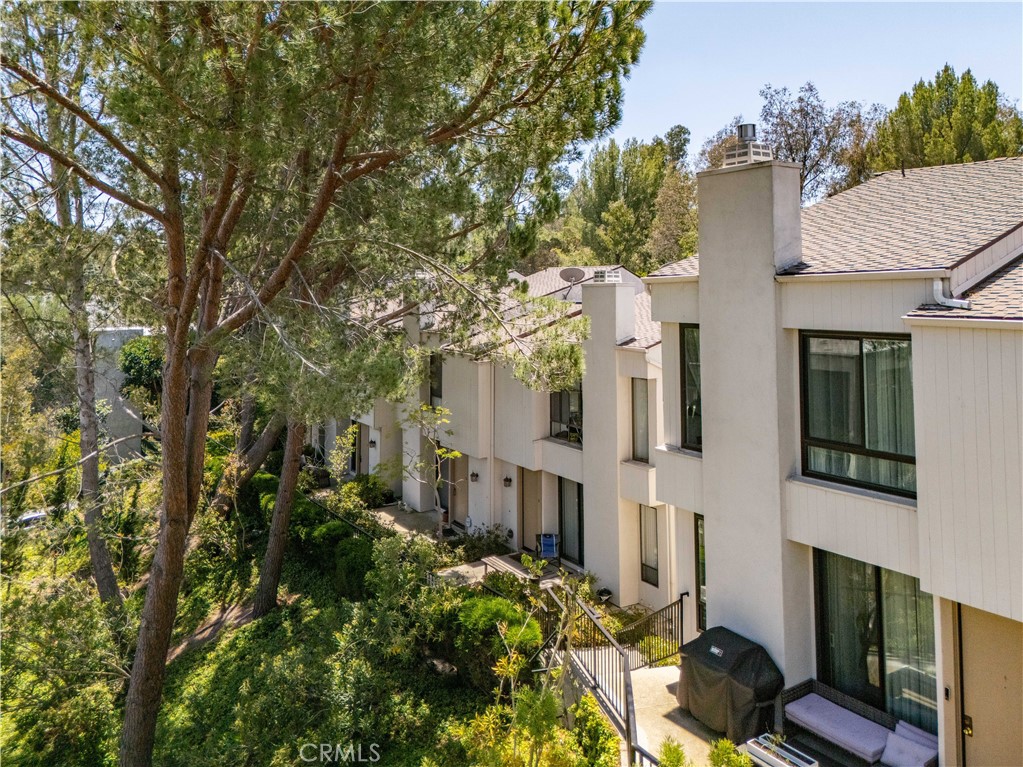
Two-story light-colored residence screened by tall trees, with landscaped grounds and patio seating.
SEE ALL PHOTOS
Multi-unit residence with a landscaped walkway, wicker patio chairs, and mature trees.
Furnished living room with a fireplace, two chairs, and sliding glass doors to a leafy patio.
Furnished living room with a lit fireplace and sliding doors opening onto a leafy patio.
Living room with a fireplace, staircase, white sectional, and sliding glass doors overlooking greenery.
Staged living room with a white sofa, blue-accented armchairs, glass coffee tables, and mirrored wall panels.
Dining room beside a built-in wet bar with glass shelves and blue upholstered chairs.
Dining room with a glass-top table, navy chairs, brass chandelier, and window overlooking greenery.
Dining room with a glass-top table, blue chairs, wood cabinetry, and a brass chandelier.
Dining room with a glass table, blue chairs, abstract artwork, and a brass chandelier.
Modern kitchen with warm wood cabinets, stainless steel appliances, and a large window overlooking trees.
Kitchen with warm wood cabinets, white counters, and a sink facing a large window overlooking trees.
Kitchen with wood cabinets, white counters, and a stainless steel refrigerator.
Carpeted staircase with light wood railings beside a bright, furnished living room.
Staged bedroom with a white bed, turquoise pillows, and large windows overlooking trees.
Bright bathroom with a long white vanity, large mirror, teal towels, and decorative plants.
Bathroom with a white vanity, frosted-glass shower, and turquoise towels.
Bathroom with a long double-sink vanity, large mirror, toilet, and glass-enclosed shower.
Walk-in closet with built-in white shelves and hanging rods.
Staged bedroom with white bedding, a wide window overlooking trees, and a wooden bench.
Bathroom with a double-sink vanity, large mirror, and skylight.
Outdoor patio with wicker chairs and a small table surrounded by greenery.
Pale stucco attached residence with four garage doors, mature trees, and landscaped frontage.
Single-story home behind a landscaped lawn, with palms, broad windows, and a gated walkway.
Spacious living room with brick fireplace, blue sofas, dining table, and clerestory windows.
Kitchen with a long breakfast peninsula, dark bar stools, white cabinets, and stainless steel appliances.
Fitness room with weight machines, mirrored walls, and a treadmill.
Spacious common room with blue sofas, wood floors, and a kitchenette and dining area.
Recreation room with three pool tables, patterned carpet, and windows overlooking a leafy patio.
Shared laundry room with front-loading washers and dryers and a folding table.
Tennis court beside a raised wooden deck with benches and tropical landscaping.
Outdoor tennis court with blue playing surfaces, green fencing, and mature trees beyond.
Outdoor swimming pool with a curved edge, brick-paver deck, lounge chairs, and tall palms.
Multi-story residence behind The Estates entrance sign, with balconies and landscaped grounds.
Aerial view of the townhome marked by a red arrow in a wooded complex.
Aerial view of a curved swimming pool surrounded by palms, lounge chairs, and residential buildings.
Multi-level home with a tiled roof, patio furniture, and mature trees surrounding the landscaped yard.
Two-story light-colored residence screened by tall trees, with landscaped grounds and patio seating.
Listed by Gayle Probst CA DRE# 01137236 with Estate Properties 310-977-9711
For Sale

3607 W Hidden

3607 W Hidden Lane B, Rolling Hills Estates, CA 90274

$799,000
Welcome to "The Estates" Community On the Palos Verdes Peninsula -- a picture-perfect 2-bedroom townhome you'll be proud to call home.
Step into the spacious living room, ideal for entertaining, featuring a cozy fireplace and wet bar. The formal dining room flows seamlessly into the remodeled kitchen, complete with a breakfast bar for casual dining and gathering. Upstairs, you'll find two generously sized bedrooms with abundant closet space and natural light.
Residents of "The Estates" enjoy resort-style amenities including sparkling pools, spa and jacuzzi, sauna, tennis courts, fitness center, and community clubhouse. Located within the highly regarded Palos Verdes Peninsula Unified School District, this home offers comfort, convenience, and an exceptional lifestyle.
Come experience the best of South Bay living -- welcome home!

2
beds

3
baths

1,727 Sq.Ft. LIVING AREA

2.9 Acres lot

Gayle Probst

Gayle Probst

Features & Amenities

Interior

  • total bedrooms2
  • Total bathrooms3
  • full bathrooms2
  • half bathroom1
  • Laundry room In Garage
  • Flooring Carpet, Stone, Vinyl
  • Fireplace Living Room
  • APPLIANCES Built-In Range, Dishwasher, Gas Cooktop, Disposal, Gas Oven, Gas Range, Gas Water Heater, Microwave, Refrigerator
  • other interior Features Wet Bar, Breakfast Bar, Separate/Formal Dining Room, High Ceilings, Quartz Counters, All Bedrooms Down, Walk-In Closet(s)

Area & Lot

  • Status For Sale
  • Living Area1,727 Sq.Ft.
  • Lot Area2.9 Acres
  • MLS® IDPV26114317
  • TypeTownhouse
  • YEAR BUILT1978
  • NeighborhoodPalos Verdes Peninsula
  • Architecture StylesContemporary
  • View DescriptionNone
  • School DistrictPalos Verdes Peninsula Unified

Exterior

  • STORIES3
  • Garage Space2.0
  • water SourcePublic
  • PoolAssociation
  • parkingDirect Access, Door-Single, Garage, Garage Door Opener
  • HEAT TYPECentral, Forced Air
  • AIR CONDITIONINGCentral Air
  • sewerPublic Sewer
  • HOA AmenitiesClubhouse, Fitness Center, Maintenance Grounds, Pool, Sauna, Spa/Hot Tub, Tennis Court(s)

Financial

  • Sales Price$799,000
  • HOA $710/mo
Furnished living room with a fireplace, two chairs, and sliding glass doors to a leafy patio.

Schedule a Showing

I would love to show you this beautiful property. Please select your preferred date and time below. I will be in touch shortly to confirm your appointment.

Schedule a Showing

I would love to show you this beautiful property. Please select your preferred date and time below. I will be in touch shortly to confirm your appointment.

Thank you for your interest in 3607 W Hidden Lane B, Rolling Hills Estates, CA 90274. We are reviewing your request and will be in touch shortly!

Mortgage Calculator

Estimate your monthly mortgage payment, including the principal and interest, property taxes, and HOA. Adjust the values to generate a more accurate rate.

All estimates are provided for informational purposes only. Actual amounts may vary.
$0,000 Your Payment 20 15 65
$0,000 Your Payment

Palos Verdes Peninsula

Explore

Work With Gayle

Looking for a real estate expert on the Palos Verdes Peninsula? Whether buying or selling, I’m here to listen, guide, and deliver results.

Follow Me on Instagram